On first-fix loft conversions
Turning a loft into a usable room is one of the most cost-effective ways to add real space and value to a home. We specialise in the first-fix stage - the structural and roofing work that creates the shell - and we hand over a weathertight, building-control-signed space for your second-fix trades to finish.
What first-fix means
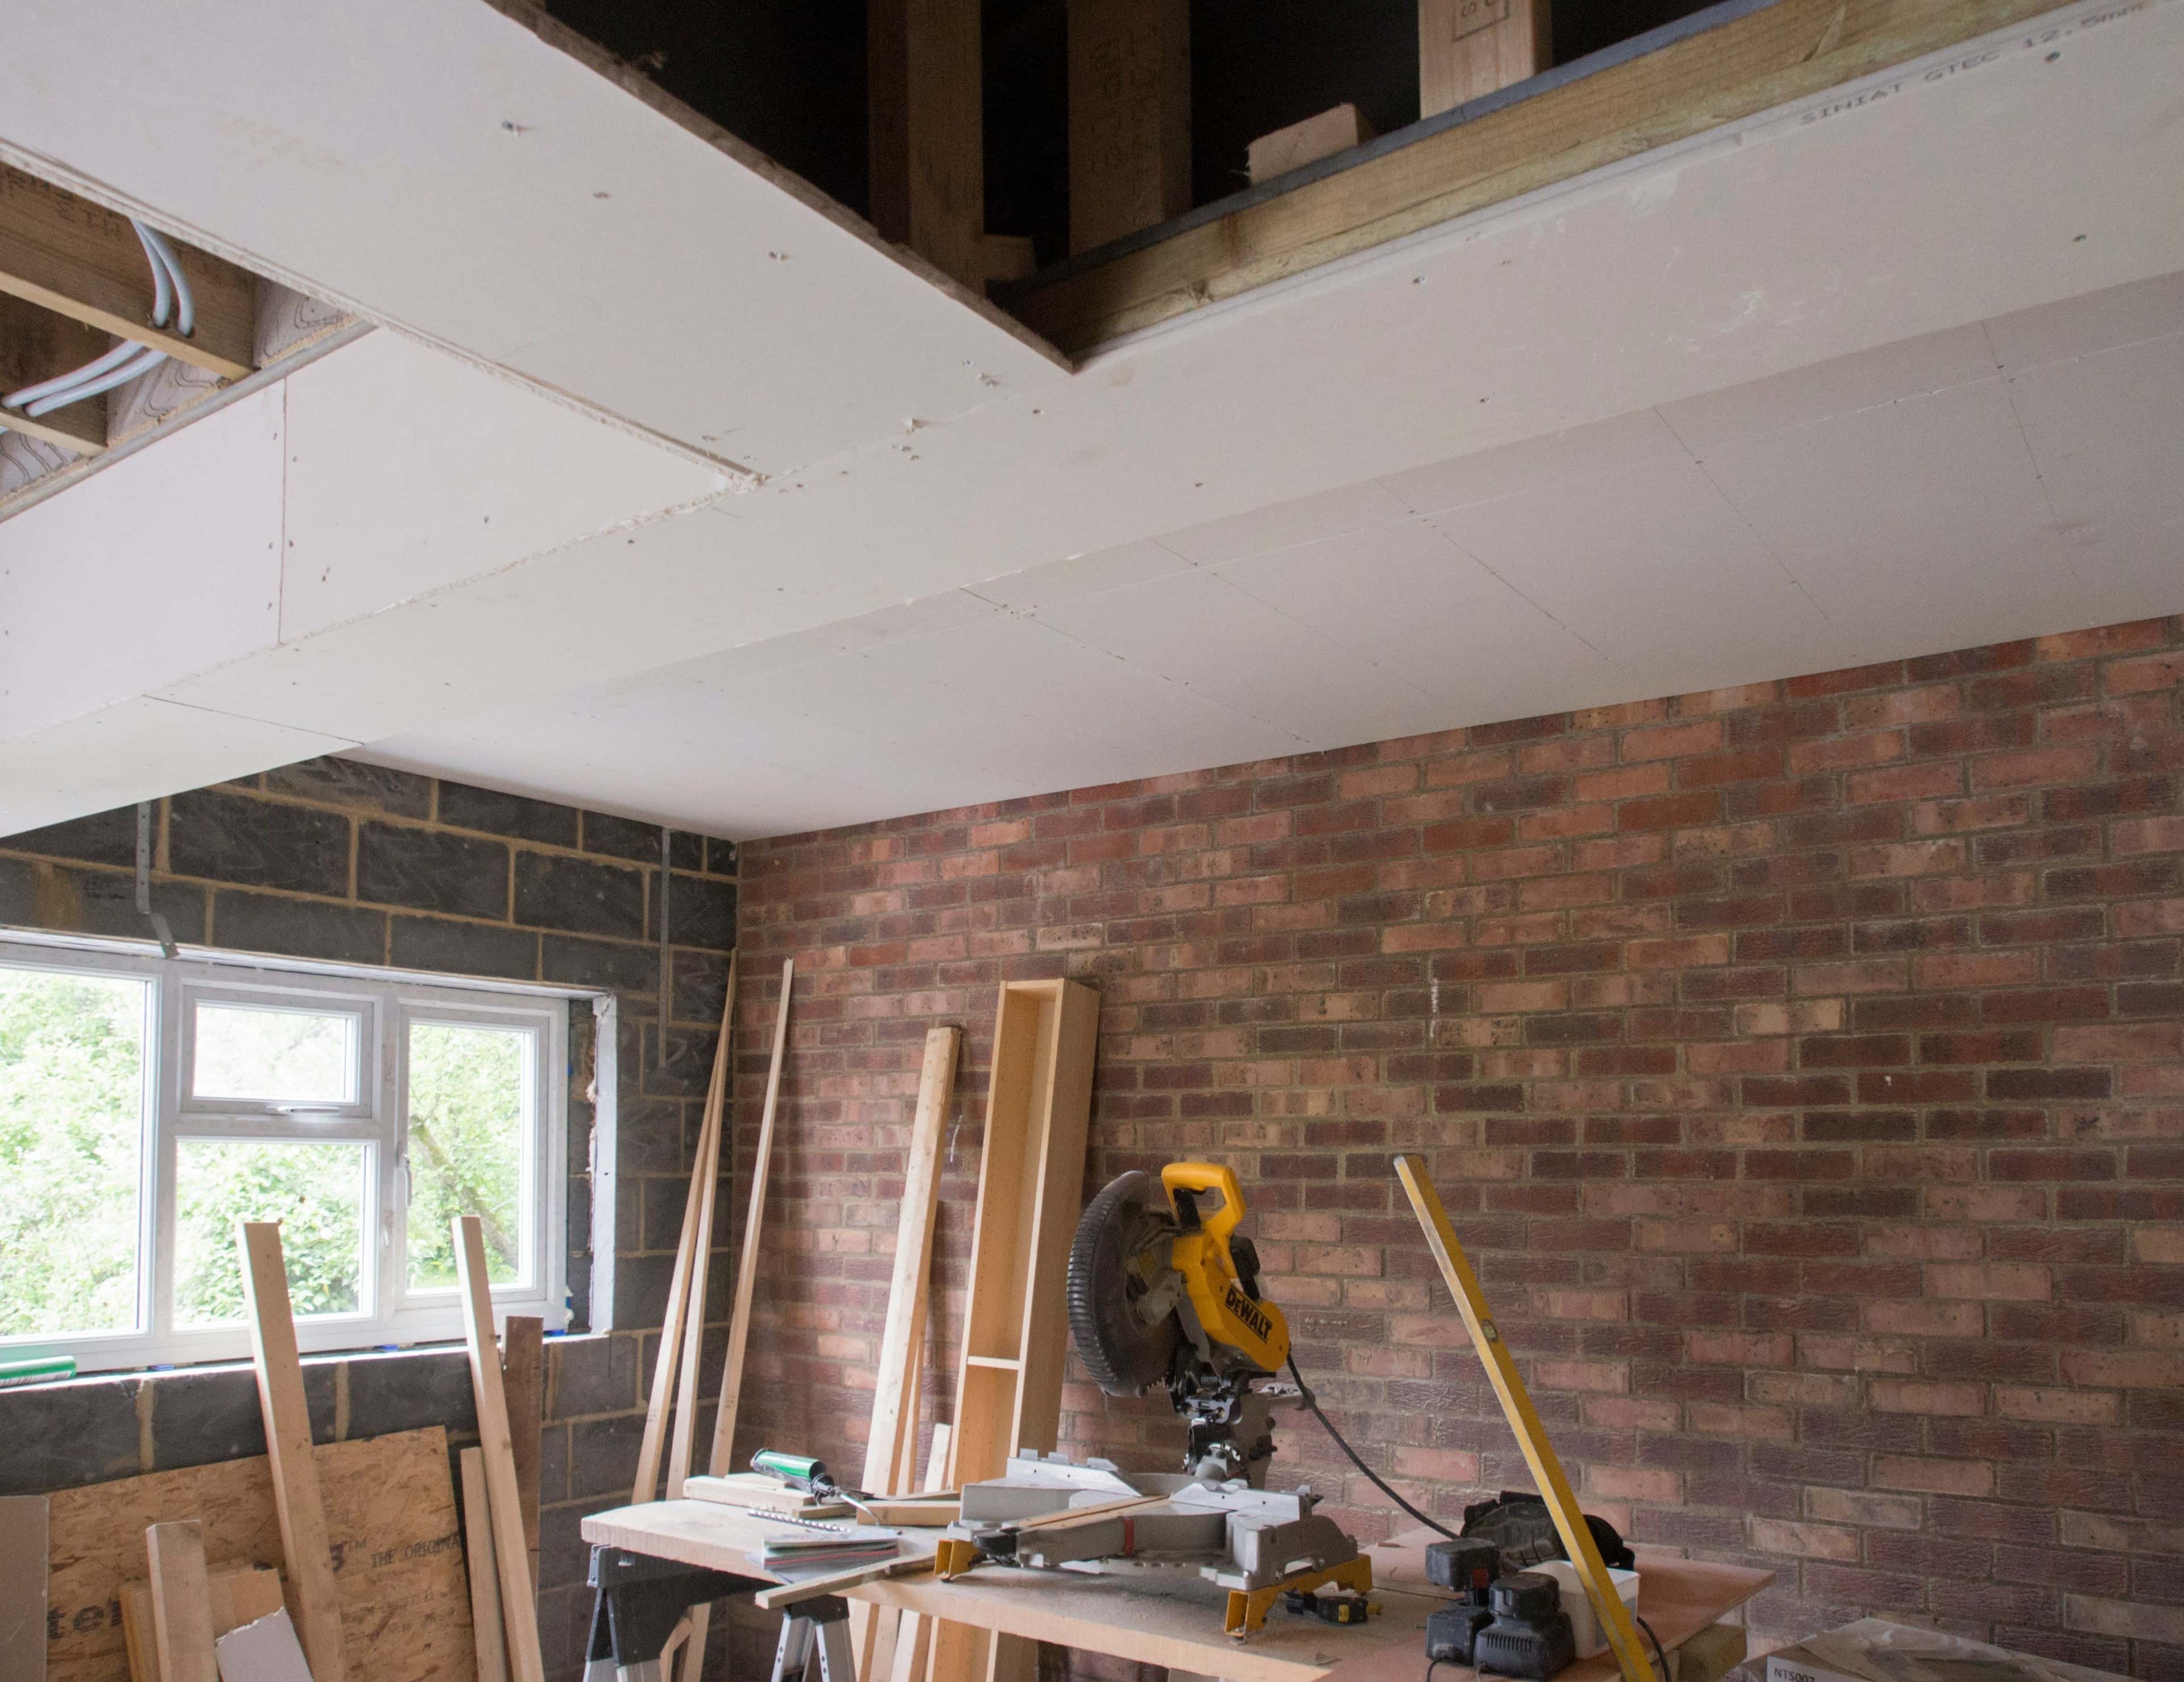
First-fix is everything that has to happen before the loft can be plastered out. That includes any structural alterations to the existing roof, building dormers if you're going for the extra headroom and floor space, fitting the new roof covering, installing roof windows like Veluxes, and forming the openings for staircases. By the time we leave, the space is weathertight, structurally sound, and ready for plumbing, electrical, and plasterboard work.
What first-fix doesn't include: we don't fit kitchens or bathrooms, we don't plaster, we don't do flooring or decorating, and we don't handle the electrical or plumbing second-fix. We'll happily recommend trades we've worked with before, but the choice is yours.
Dormer construction
Dormers are the structural extensions that give a loft conversion proper standing headroom and usable floor area. We build dormers from the ground up - timber frame, new roof covering matched to the existing house, leadwork around all the joins, and properly insulated walls and roof. The finish ties into the existing roof so it looks intentional, not bolted on.
Structural alterations
Most loft conversions need structural changes to make the space usable: steel beams to take the load when ceiling joists are removed, new rafters or trusses where the existing roof structure isn't suitable, and reinforcement around new openings. We work with structural engineers' calculations and the building inspector throughout, so everything gets signed off correctly.
Roof coverings and windows
We re-cover the affected sections of roof as part of the conversion - matching the existing tiles or slate where possible, or replacing the full roof if it's at the end of its life anyway (often it makes sense to combine a re-roof with a loft conversion). Roof windows are fitted properly, fully flashed, and weathertight. We work with all the major brands.
Building regs and inspections
Loft conversions need building regulations approval - there's no way around it. We work alongside a qualified building inspector who signs off the structural work, the insulation, the fire safety provisions, and the means of escape. The paperwork at the end is what protects you and what future buyers will want to see.
The process
We start with a site visit and a conversation about what you want from the space. We'll talk through what's possible structurally, what the cost is likely to look like, and what the realistic timescale is. Most first-fix loft conversions take 4–8 weeks depending on the complexity. We'll send a detailed written quote within two working days.
Get a free quote
If you're thinking about a loft conversion and want to talk through the first-fix work, give us a call or request a callback. We cover Nottingham, the NG postcode area, and the wider Midlands.